Give trades a starting point.
Provide plan quantities and drawings so trades can bid on the work your project needs.

SLAP Designs / Residential design
Thoughtful home design. Clear drawings. Estimating support that connects the plan to your project budget.
Based in North Alabama.
Working with homeowners and builders across the Southeast.
Design + estimating + the SLAP Project Hub
A plan for the house.
A clearer picture of the cost.
Turn plan quantities into trade bids, then use the Hub to follow costs, completion and the people doing the work.
For homeowners, custom-home builders & production teams
Start with the plan
| Material | Quantity | Unit |
|---|---|---|
| ConcreteSlab & footings | 14 | yd³ |
| DrywallWalls & ceilings | 110 | sheets |
| BaseboardInterior trim | 1,000 | lin. ft. |
Share the provided quantities and plans with trades so their bids start from a common scope of work.
Put the bids side by side
| Bid | Labor | Materials | Total |
|---|---|---|---|
| Company A | $9,000 | $7,000 | $16,000 |
| Company B | $8,500 | $9,200 | $17,700 |
| Company C | $13,200 | Included | $13,200 |
Collect bids by trade, compare labor and materials, then move your selected bid into the budget.
Bring the decisions together
Follow project costs and completion status together as each trade moves through the build.
Sample quantities and prices explain the workflow; they are not a project estimate.
Provide plan quantities and drawings so trades can bid on the work your project needs.
Gather bids by trade, review labor and materials, and keep uploaded estimates with each bid.
Bring selected bids into the budget and keep up with costs and each trade's completion status.
Add trades to your project and keep their plans, bids and discussions together in the Hub.
01 / Selected work
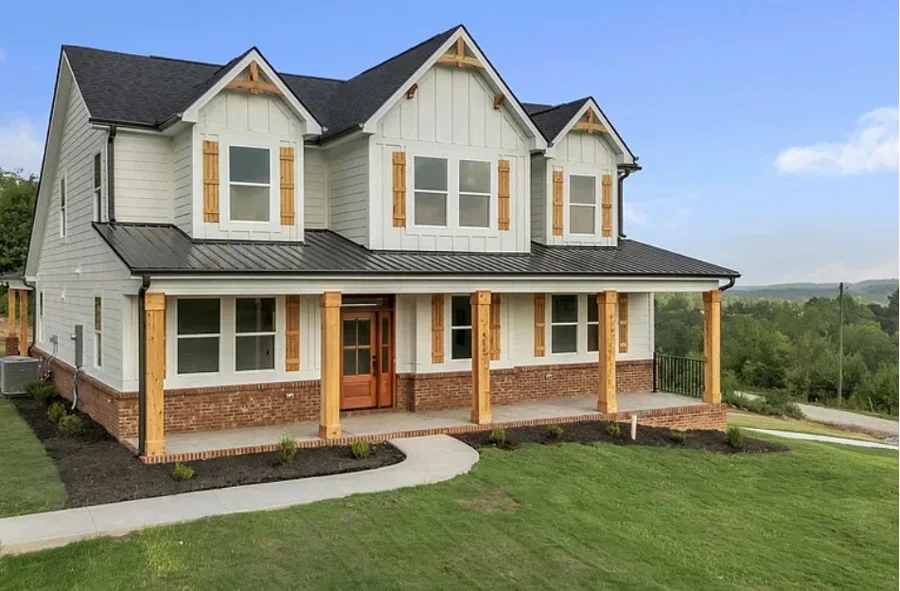
Explore each home from the outside in. Open a project to see its photos, design views and available floor plans.
Loading project collections…


Photography, design renderings and plan examples. Select a project to explore its collection.
02 / What we do
From a one-of-a-kind home to a builder's next plan series, we help turn your priorities into drawings your team can work from.
Material takeoffs, organized trade pricing and budget coordination through the SLAP Project Hub.
Explore estimatingFloor plans and exteriors shaped around your property, your priorities and the way you want to live.
Plan your homeSingle-family plan development, elevation options, garage orientations, revisions and townhome building assemblies.
Work with SLAPExplore the exterior and understand the spaces inside before making the next design decision.
See your ideasBehind the exterior
The floor plan brings the rooms, daily routines and outdoor spaces together. The drawings carry those decisions forward.
The Victoria / Floor plan example
Let's talk through your ideas03 / Meet your designer

I'm Cody Baker, owner of SLAP Designs—Sounds Like a Plan. With over 11 years of experience drawing residential plans and a lifetime of construction experience, I bring a practical understanding of how homes come together to every project. I work with homeowners and builders to turn their ideas into thoughtful designs and plans they can build from.
My roots in construction go back to framing high-end homes with my dad around Atlanta. I worked my way through high school and college, then spent several more years framing houses and building custom cabinets. Along the way, I married my wife, Andi, while we were in college. Today, we have two kids, Landyn and Ephraim. Long before I drew my first floor plan, I was learning firsthand what it takes to turn one into a home.
In 2008, I started chasing a dream of becoming a commercial helicopter pilot. Those two worlds came together when I went to work for a production homebuilder who owned his own helicopter. I flew the team around the Southeast, and it was there that I learned AutoCAD and how to draw the plans I'd spent years building from.
After a few years away from residential homebuilding, a former coworker who had started his own company brought me back into the production world. Since 2019, I've led that company's architectural department, designing new plans and maintaining a plan library that supports the sale of nearly 1,000 homes a year.
Today, I design custom homes, production homes and townhomes—and even a few shipping container Airbnbs! I help homeowners and builders turn an idea into a plan, drawing on the hands-on building experience that started it all.
If you need it, I can draw it.
Call Cody · 770.547.6583A clear path forward
Tell us about the site, the project and what matters most to you.
Develop the layout and exterior, review the design and refine it together.
Prepare the agreed drawing package and coordinate the next steps with your team.
Have something in mind?
Home design, estimating support or a better way to organize your build—tell us where you're headed.
cody@slapdesigns.net770.547.6583